MakeCAD.co.uk
Projection-Mapped Set Wall
Project Scope
Technical Design
Design-led Fabrication
CNC Programming
Scenic Project Management

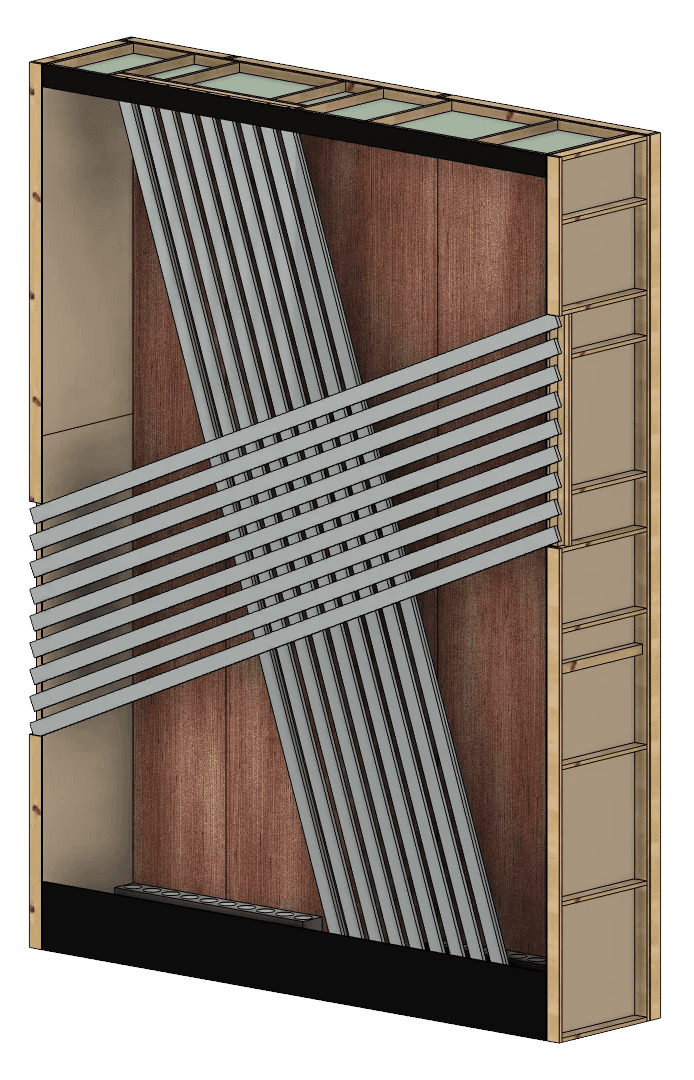
Standing 14 feet high, this extended scenic wall had elements created for a projection-mapped experience. Its design combined repeated vertical slats with angled rectangular panels, giving the projected content a layered, dimensional surface to interact with.
I developed the complete technical design, translating the creative concept into accurate CNC-cut components that could be fabricated, assembled and installed at scale. Particular attention was given to the consistency of the repeated elements, alignment between sections and the practical requirements of constructing such a tall, extended structure on site.
This was another design-led fabrication project. Because I developed and built the structure myself, I was able to work directly between the CAD model, CNC production and physical assembly without producing a conventional 2D drawing pack.
I also managed the on-site installation, coordinating the build and ensuring the finished geometry was correctly assembled for the projection-mapping team.